
Listing Courtesy of: MLS PIN / Listed By: Mary Genovese, Coldwell Banker Realty
14 Colby Road Hingham, MA 02043
Active (1 Days)
$1,359,000 (USD)
OPEN HOUSE TIMES
-
OPENSat, Oct 2410:00 am - 11:30 am
-
OPENSun, Oct 2511:00 am - 12:30 pm
Description
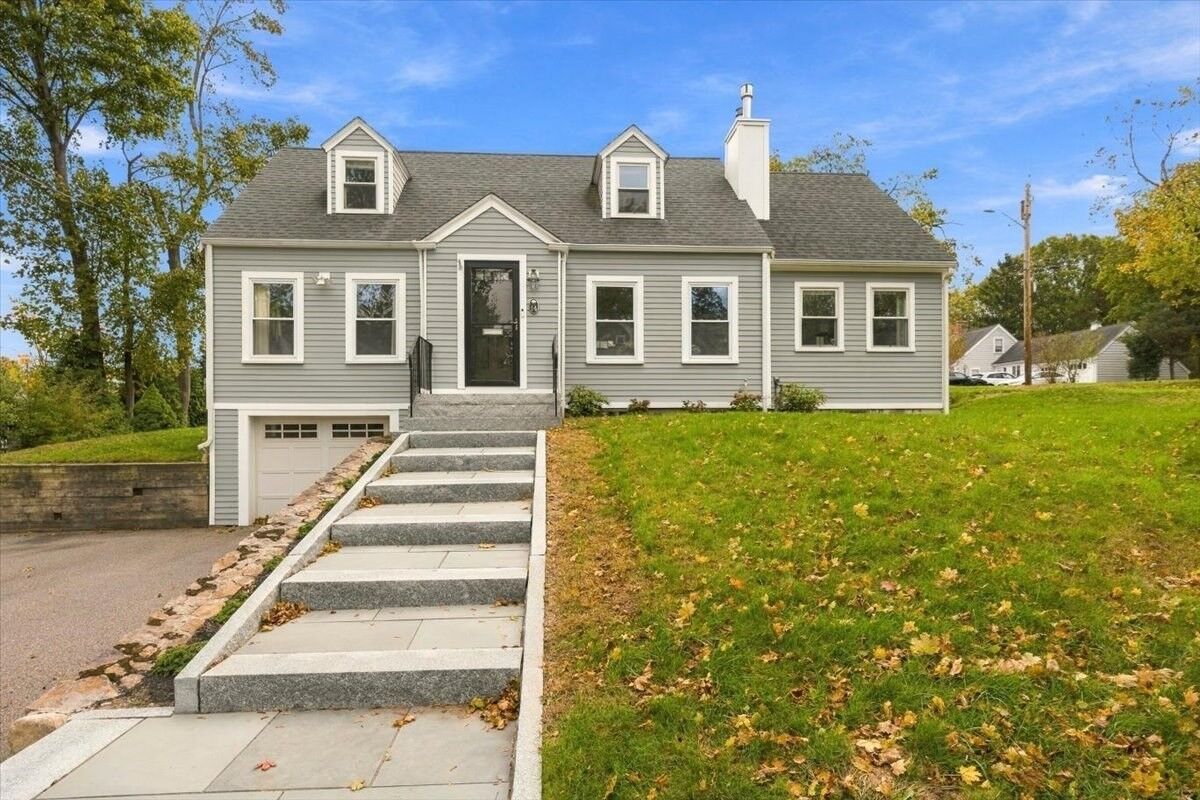
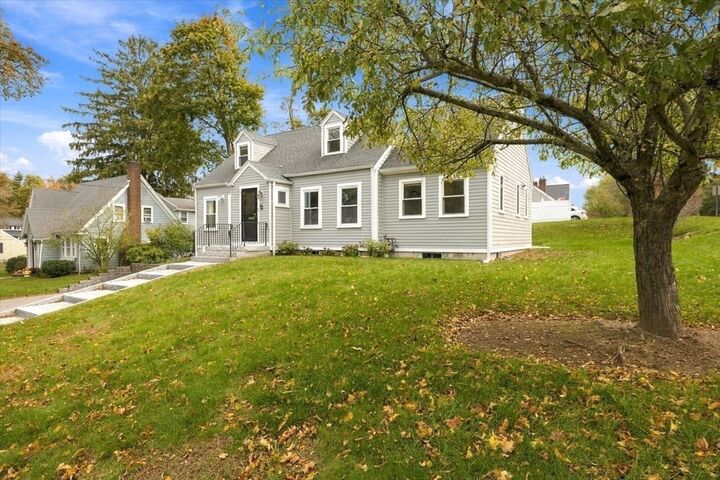
Set on a fabulous corner lot in one of Hingham’s most sought-after neighborhoods, this meticulously maintained Cape effortlessly combines charm and modern touches throughout. The stunning updated (2022) kitchen is the heart of the home, featuring new Thermador and Wolf appliances, a Café smart oven, and a striking vaulted ceiling that gives the space its distinctive character. An open floor plan connects the spacious living and dining areas and extends outdoors to a patio, perfect for al fresco dining and relaxed evenings. Two bedrooms (can also flex as home offices) and a full bath complete the first floor. Upstairs, two generously sized bedrooms feature charming and functional custom built-in details. The second full bath features a large shower and linen closet for extra storage. A partially finished basement provides additional space for a playroom, gym, media room, etc. Conveniently located near town, this inviting home offers a wonderful opportunity to enjoy quintessential neighborhood living in Hingham.
MLS #:
73594324
73594324
Taxes
$9,604(2026)
$9,604(2026)
Lot Size
8,712 SQFT
8,712 SQFT
Type
Single-Family Home
Single-Family Home
Year Built
1939
1939
Style
Cape
Cape
County
Plymouth County
Plymouth County
Listed By
Mary Genovese, Coldwell Banker Realty
Source
MLS PIN
Last checked Oct 23 2026 at 10:55 PM GMT+0000
MLS PIN
Last checked Oct 23 2026 at 10:55 PM GMT+0000
Bathroom Details
Interior Features
- Refrigerator
- Dryer
- Washer
- Dishwasher
- Freezer
- Laundry: Washer Hookup
- Gas Water Heater
- Oven
- Water Heater
- Laundry: In Basement
- Recessed Lighting
- Living/Dining Rm Combo
- Closet/Cabinets - Custom Built
Kitchen
- Flooring - Hardwood
- Countertops - Stone/Granite/Solid
- Ceiling Fan(s)
- Countertops - Upgraded
- Dining Area
- Kitchen Island
- Recessed Lighting
- Gas Stove
- Vaulted Ceiling(s)
- Beamed Ceilings
Lot Information
- Corner Lot
Property Features
- Fireplace: 1
- Fireplace: Family Room
- Foundation: Concrete Perimeter
Heating and Cooling
- Oil
- Central Air
Basement Information
- Partially Finished
- Garage Access
- Finished
Flooring
- Hardwood
- Flooring - Hardwood
Exterior Features
- Roof: Shingle
Utility Information
- Utilities: Water: Public, For Gas Range
- Sewer: Private Sewer
School Information
- Elementary School: East Elementary School
- Middle School: Hingham Middle School
- High School: Hingham High School
Garage
- Attached Garage
Parking
- Paved Drive
- Paved
- Total: 4
- Attached
Living Area
- 2,831 sqft
Location
Estimated Monthly Mortgage Payment
*Based on Fixed Interest Rate withe a 30 year term, principal and interest only
Listing price
Down payment
%
Interest rate
%Mortgage calculator estimates are provided by Coldwell Banker Real Estate LLC and are intended for information use only. Your payments may be higher or lower and all loans are subject to credit approval.
Disclaimer: The property listing data and information, or the Images, set forth herein wereprovided to MLS Property Information Network, Inc. from third party sources, including sellers, lessors, landlords and public records, and were compiled by MLS Property Information Network, Inc. The property listing data and information, and the Images, are for the personal, non commercial use of consumers having a good faith interest in purchasing, leasing or renting listed properties of the type displayed to them and may not be used for any purpose other than to identify prospective properties which such consumers may have a good faith interest in purchasing, leasing or renting. MLS Property Information Network, Inc. and its subscribers disclaim any and all representations and warranties as to the accuracy of the property listing data and information, or as to the accuracy of any of the Images, set forth herein. © 2026 MLS Property Information Network, Inc.. 10/23/26 15:55
