
Listing Courtesy of:  PrimeMLS / Listed By: Thea Knust, Coldwell Banker Realty - Contact: Phone: 603-759-5453
 PrimeMLS / Listed By: Thea Knust, Coldwell Banker Realty - Contact: Phone: 603-759-5453
 8 Mark Drive Allenstown, NH 03275
Active (48 Days)
$142,000 (USD)
Description
MLS #:
5106278
5106278
Type
Mfghome
Mfghome
Year Built
1989
1989
Style
Manuf/Mobile
Manuf/Mobile
County
Merrimack County
Merrimack County
Listed By
Thea Knust, Coldwell Banker Realty, Contact: Phone: 603-759-5453
Source
PrimeMLS
Last checked Oct 25 2026 at 7:21 AM GMT+0000
PrimeMLS
Last checked Oct 25 2026 at 7:21 AM GMT+0000
Bathroom Details
- 3/4 Bathroom: 1
Interior Features
- Blinds
- Natural Light
- 1st Floor Laundry
Community Information
- Bear View Crossing
Lot Information
- Level
- Country Setting
- Wooded
Property Features
- Foundation: Skirted
- Foundation: Axle
Heating and Cooling
- Forced Air
- Pellet Stove
- Kerosene
- None
Flooring
- Vinyl Plank
Exterior Features
- Deck
- Porch
- Shed
- Roof: Asphalt Shingle
Utility Information
- Utilities: Cable
- Sewer: Public
- Fuel: Pellet
School Information
- Elementary School: Allenstown Elementary School
- Middle School: Armand R. Dupont School
Parking
- Parking Spaces 3 - 5
- Off Street
- Driveway
- On Site
Stories
- One
Living Area
- 929 sqft
Listing Price History
Date
Event
Price
% Change
$ (+/-)
Sep 21, 2026
Price Changed
$142,000
-7%
-$10,500
Aug 22, 2026
Listed
$152,500
-
-
Additional Information: Nashua | Phone: 603-759-5453
Location
Estimated Monthly Mortgage Payment
*Based on Fixed Interest Rate withe a 30 year term, principal and interest only
Listing price
Down payment
%
Interest rate
%Mortgage calculator estimates are provided by Coldwell Banker Real Estate LLC and are intended for information use only. Your payments may be higher or lower and all loans are subject to credit approval.
Disclaimer: © 2026 PrimeMLS, Inc. All rights reserved. This information is deemed reliable, but not guaranteed. The data relating to real estate displayed on this display comes in part from the IDX Program of PrimeMLS. The information being provided is for consumers’ personal, non-commercial use and may not be used for any purpose other than to identify prospective properties consumers may be interested in purchasing. Data last updated 10/25/26 00:21
 © 2026 PrimeMLS, Inc. All rights reserved. This information is deemed reliable, but not guaranteed. The data relating to real estate displayed on this display comes in part from the IDX Program of PrimeMLS. The information being provided is for consumers’ personal, non-commercial use and may not be used for any purpose other than to identify prospective properties consumers may be interested in purchasing. Data last updated 10/25/26 00:21

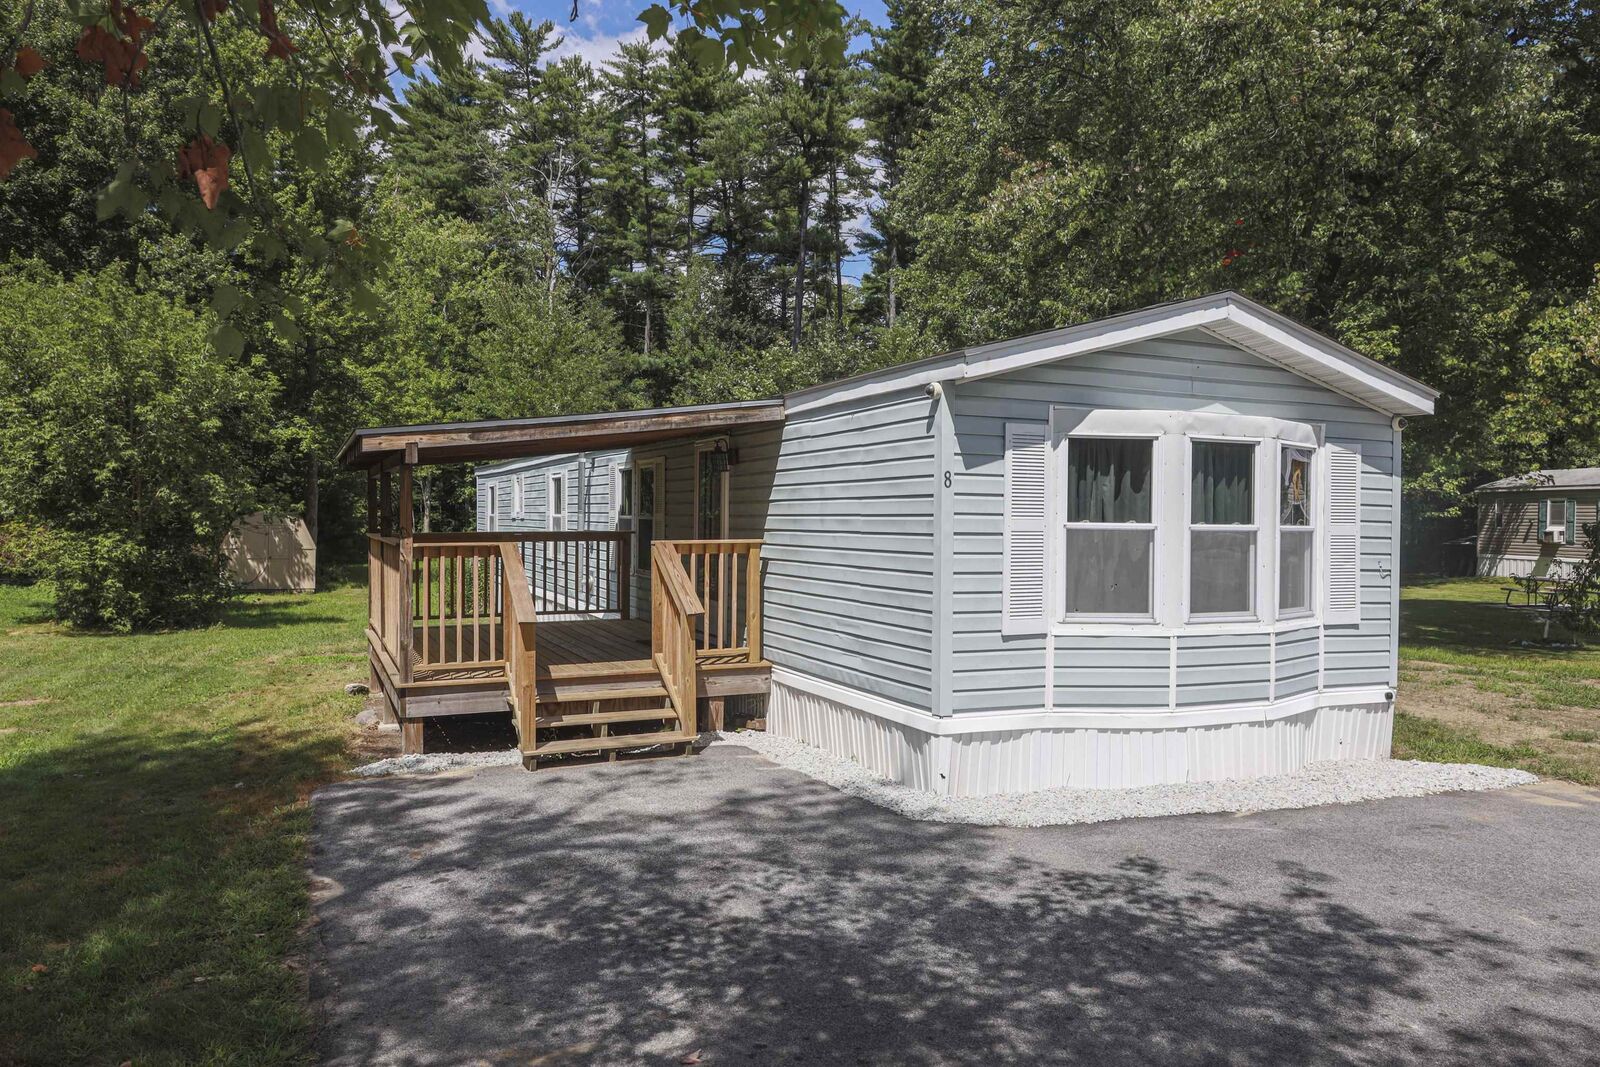
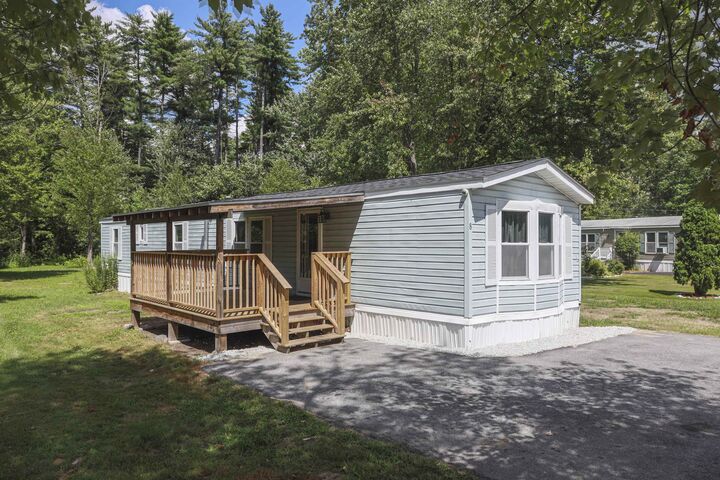
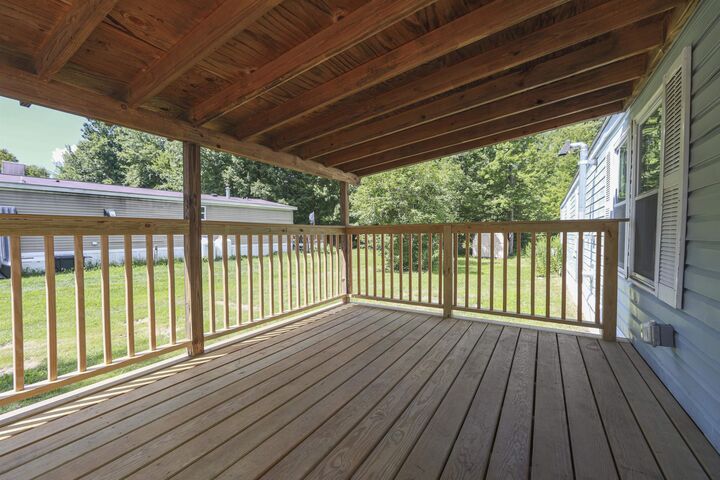
Enjoy abundant outdoor space for gardening, recreation, or creating your own private backyard retreat. The paved driveway provides ample parking, while the new 14' x 10' covered porch is perfect for relaxing, entertaining, or enjoying your morning coffee. A brand-new 8' x 12' storage shed offers excellent space for tools, lawn equipment, and seasonal storage.
Inside, you'll find new flooring, updated trim, and fresh paint throughout. The bright, open kitchen features white cabinetry, attractive countertops, and space for a center island or eat-in dinette area. Large windows fill the home with natural light, creating a warm and inviting atmosphere. A pellet stove adds charm and supplemental warmth to the living space.
Both bedrooms offer comfortable accommodations with generously sized closets, and the bathroom has been completely remodeled. Bring your personal style and finishing touches to make this home your own.
Affordable, updated, and move-in ready opportunities like this are hard to find. Don't miss your chance to call this home.
All measurements are approximate. Park approval required. Agents see private remarks.